
Views
Address
441 S Alarcon Street, Prescott, AZ
Price
$ 899,000
Property Attributes
- MLS#1081061
- TypeSingle Family
- Listing Status Active
- CountyYAVAPAI
- CityPrescott
- NeighborhoodPrescott Original Township
- Zip86303
- Style
- Year Built2015
- Taxes$ 2608
- Price$ 899,000
- Bedrooms3
- Full Bathrooms2
- Half Bathrooms1
- Sqr Footage2779
- Lot Size0.17 Acres
Data Source:
Prescott MLS (PAARMLS)
Property Description
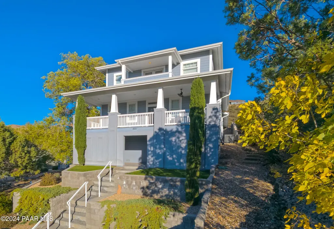
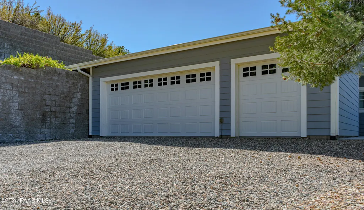
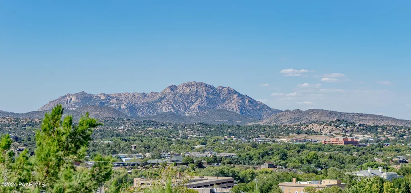
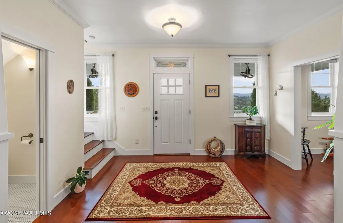
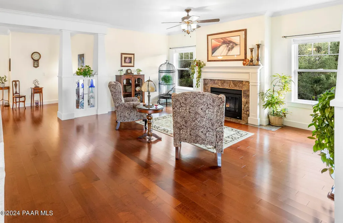
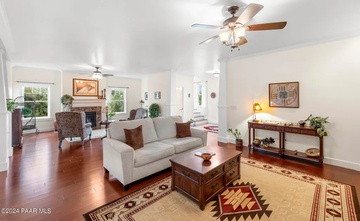
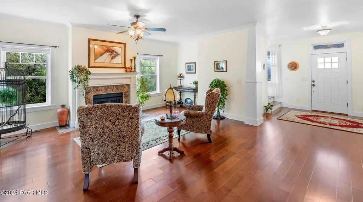
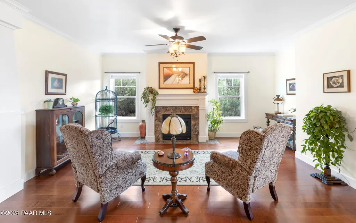
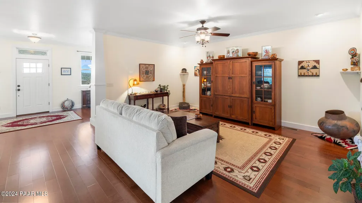
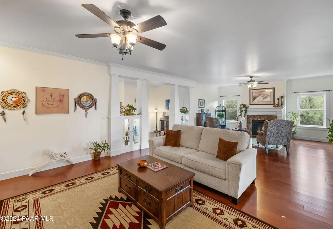
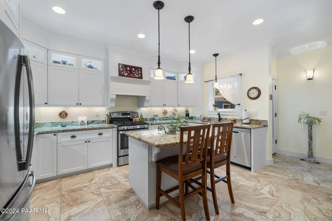
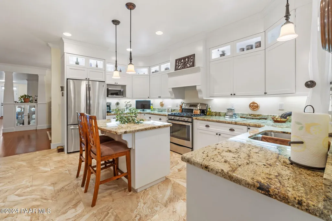
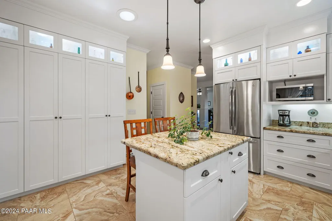
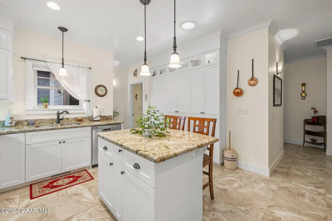
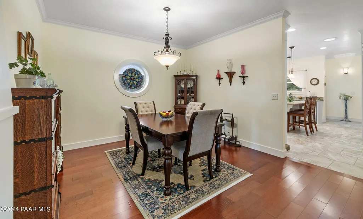
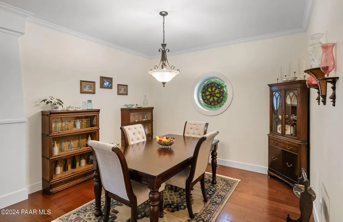
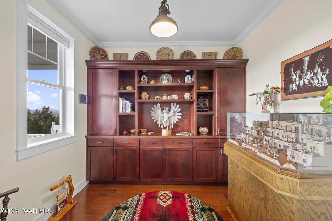
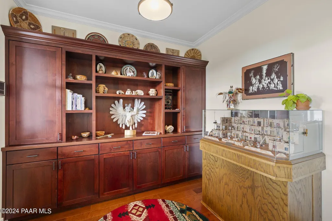
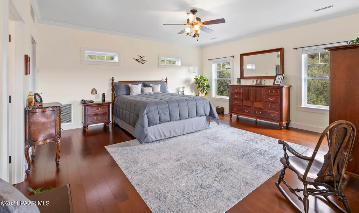
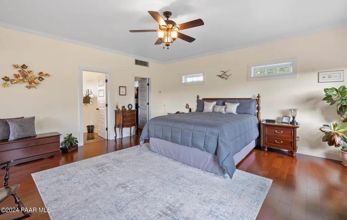
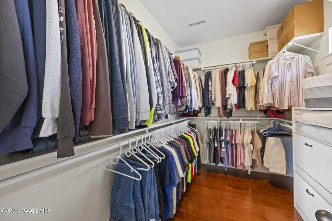
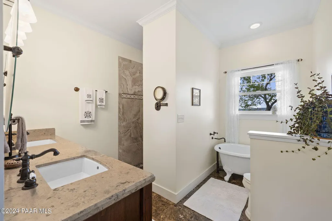
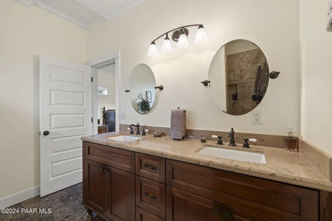
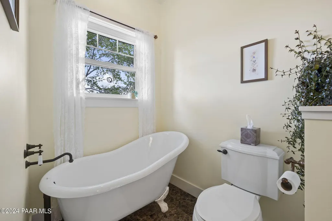
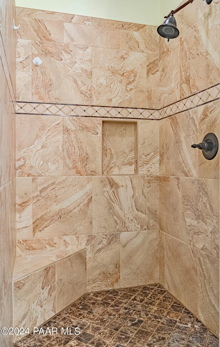
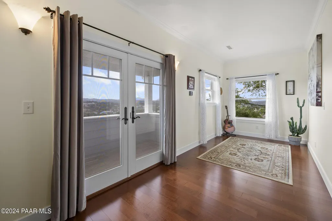
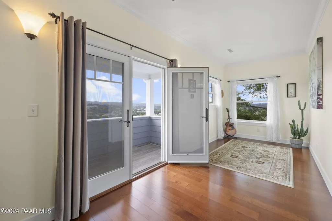
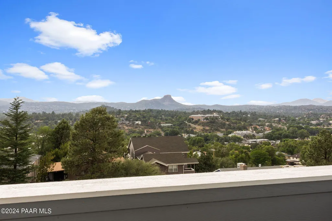
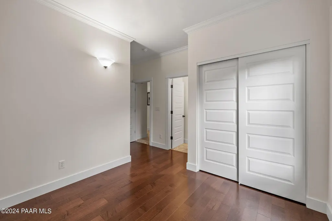
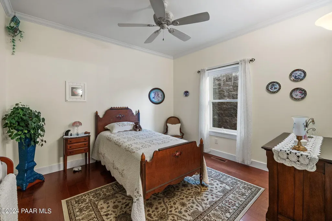
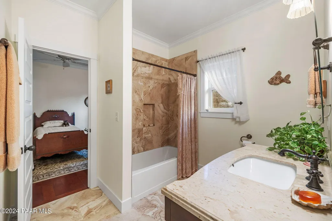
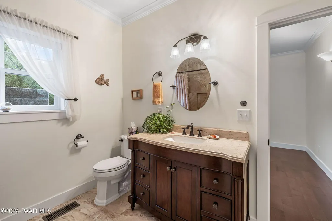
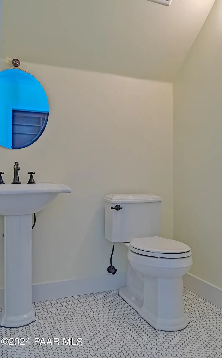
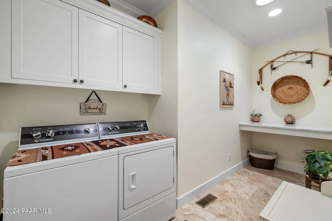
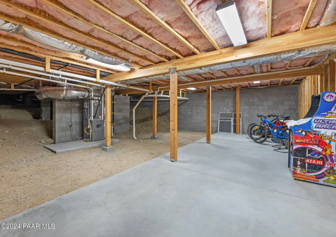
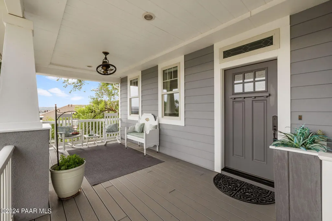
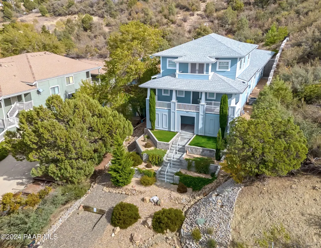
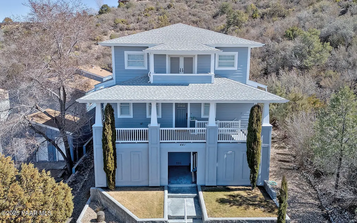
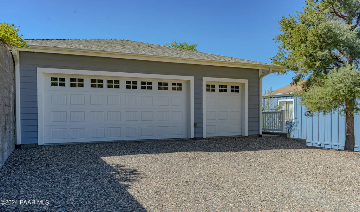
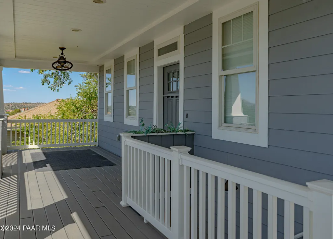
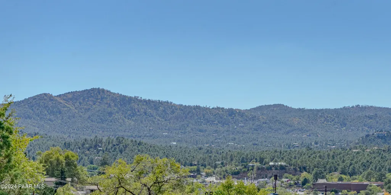
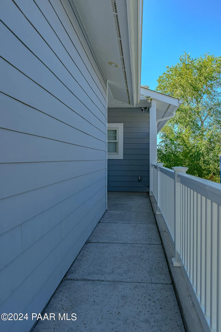
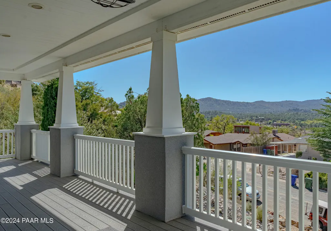
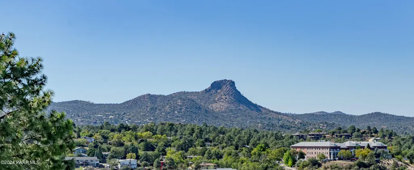
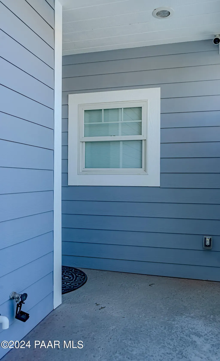
DOWNTOWN PRESCOTT GEM PANORAMIC VIEWS NO HOA MULTI-FAMILY OPPORTUNITYWelcome to the downtown Prescott lifestyle you've been dreaming of -- where charm, comfort, and breathtaking scenery meet in perfect harmony. Built in 2015 and impeccably maintained, this stunning Craftsman-style home blends timeless character with modern construction, offering a rare opportunity you simply won't find again.From the moment you arrive, the expansive front porch invites you to relax and take in sweeping, unobstructed views of Thumb Butte and Granite Mountain -- the kind of backdrop that turns everyday moments into something extraordinary. Whether it's sunrise coffee or sunset gatherings, this home was made to be enjoyed.Step inside and feel the difference -- soaring raised 9-foot ceilings, rich engineered hardwood floors, and natural light pouring through Anderson double-pane windows create an open, airy elegance throughout. Beautiful Alderwood cabinetry and custom built-ins add warmth, craftsmanship, and thoughtful functionality in every corner of the home. The inviting living space is anchored by a cozy Lennox gas fireplace, while a dual-zone HVAC system ensures year-round comfort.Practical luxury continues with a spacious attached main-level three-car insulated garage, whole-house surge protection, and low-maintenance native landscaping supported by a drip system -- designed for easy living so you can focus on what matters most.Set on a combined 0.51-acre property, this offering includes two of the last remaining multi-family lots in downtown Prescott -- an incredibly rare investment and expansion opportunity. Whether you envision additional residences, income-producing units, or preserving the privacy and space, the possibilities are truly exceptional. And best of all -- NO HOA, giving you the freedom to make it your own.Downstairs, a large walkout basement with 8-foot ceilings provides even more versatility -- perfect for a workshop, private guest suite, multi-generational living, or a potential rental apartment.All of this is just minutes from the vibrant heart of downtown and the beloved Prescott Courthouse Plaza, where local events, dining, and charm create a lifestyle unlike any other.Opportunities like this don't come along often -- a modern home, iconic views, additional buildable lots, and a prime downtown location all in one remarkable package.Come experience it for yourself -- and make this Prescott dream your reality.
| Price History | |
|---|---|
| 4/10/2026 | Listed $969,500 |
| 6/1/2026 | 8$899,000 |
General Features
| Heating | Forced - Gas,Forced Air,Natural Gas |
|---|---|
| Cooling | Ceiling Fan(s),Central Air,Zoned |
| Utilities | Cable Available,Electricity Available,Individual Meter,Natural Gas Available,Phone Available,Underground Utilities |
| Possession | At Recordation |
| Roof | Composition |
| Appliances | Dishwasher,Dryer,Gas Range,Microwave,Oven,Refrigerator,Washer |
| Zoning | MF-M |
| Garage Spaces | 3 |
| Architectural Style | Other |
| Construction Materials | Frame |
| Exclusions | No |
| Year Built | 2015 |
| View | City,Granite Mountain,Juniper/Pinon,Mountain(s),Forest,Panoramic,SF Peaks,Thumb Butte,Trees/Woods |
| Topography | Hillside,Juniper/Pinon,Level,Other Trees |
| Property Subtype | Single Family Residence |
| Tax Year | 2025 |
| County | Yavapai |
| Property Type | Residential |
| HOA | No |
| Subdivision Name | Prescott Original Township |
| Full Baths | 2 |
| Directions | South on Mt Vernon Ave off Gurley; West on Carleton St; South on Alarcon St |
| City | Prescott |
| Lot Size Square Feet | 7405 |
| Land Lease Y/N | No |
| Tax Annual Amount | 2608 |
| Additional Parcels Y/N | Yes |
| Standard Status | Active |
| Subdivision Features | None |
| RV | No |
Interior Features
| Interior Amenities | Ceiling Fan(s),Counters-Solid Srfc,Formal Dining,Granite Counters,Kitchen Island,Marble Counters,Other,High Ceilings,Walk-In Closet(s),Wash/Dry Connection |
|---|---|
| Basement | Partially Finished |
| Flooring | Marble,Tile,Wood |
| Total Stories | 2 |
| Window Features | Solar Screens,Skylight(s),Double Pane Windows,Pleated Shades,Screens |
| Half Baths | 1 |
| Total Bedrooms | 3 |
| Total Baths | 3 |
Exterior Features
| Exterior Amenities | Driveway Gravel,Drought Tolerant Spc,Landscaping-Front,Landscaping-Rear,Level Entry,Native Species,Sprinkler/Drip,Storm Gutters |
|---|---|
| Parking Features | Garage Door Opener |
| Total Parking | 3 |
| Number of Buildings | 1 |
| Building Area Total | 2779 |
| Lot Size Acres | 0.17 |
| Road Surface Type | Alley Paved,Chip And Seal,Concrete,Paved |
| Lot Size Source | County Records |
| Road Frontage Type | City Street |
| Road Responsibility | City Maintained Road |
| Irrigation Water Rights Y/N | No |
Amenities
- Foreclosure
- Views
- Short Sale
- New Construction
- Adult 55+
- Lease To Own
- No HOA Fees
- Furnished
- Primary On Main
- Air Conditioning
- Seller Finance
- Green
- Fixer Upper
- Horse
- Golf
- Fireplace
- Deck
- Garage
- Basement
- Pool
Property vs Single Family Average in 86303
Price
Taxes
Year Built
Visits
 All information deemed reliable, but not guaranteed.Listing data provided & copyrighted © by (PAAR) Prescott Area Association of REALTORS®
